

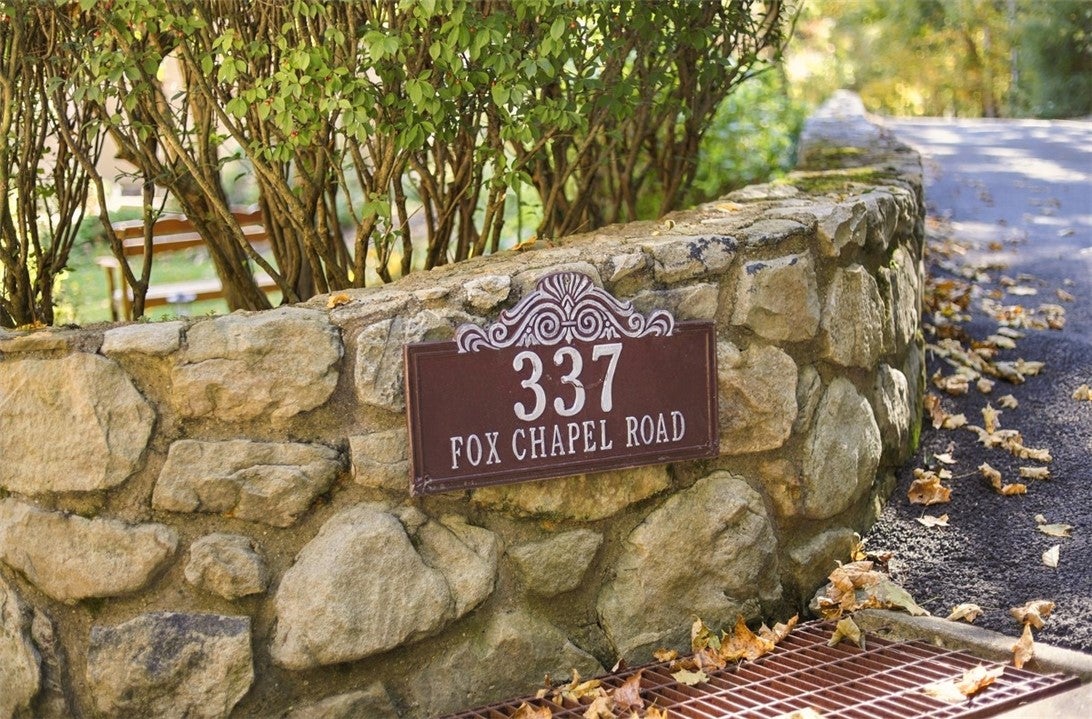
337 Fox Chapel RoadFox Chapel, PA 15238
Mortgage Calculator
Monthly Payment (Est.)
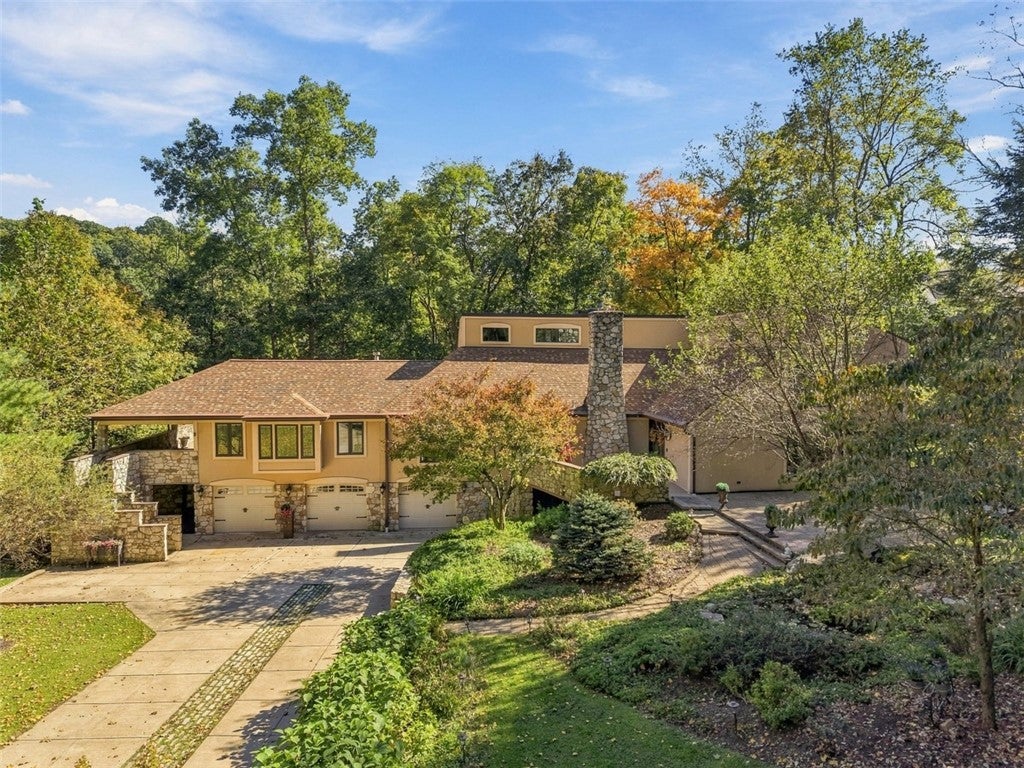
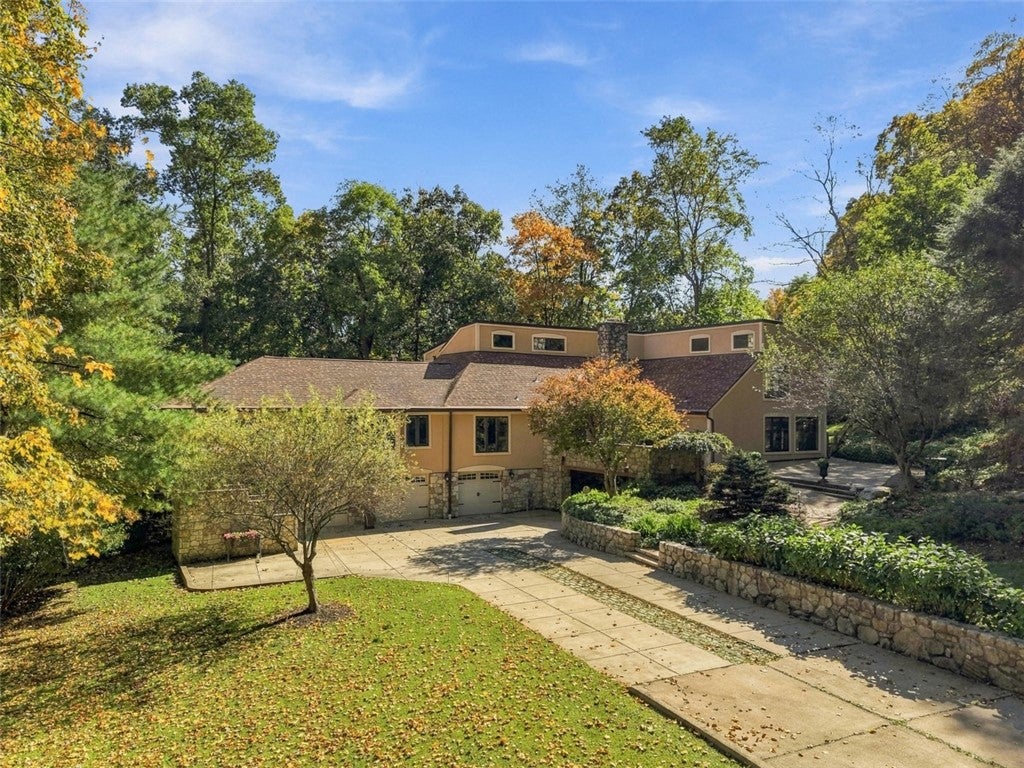
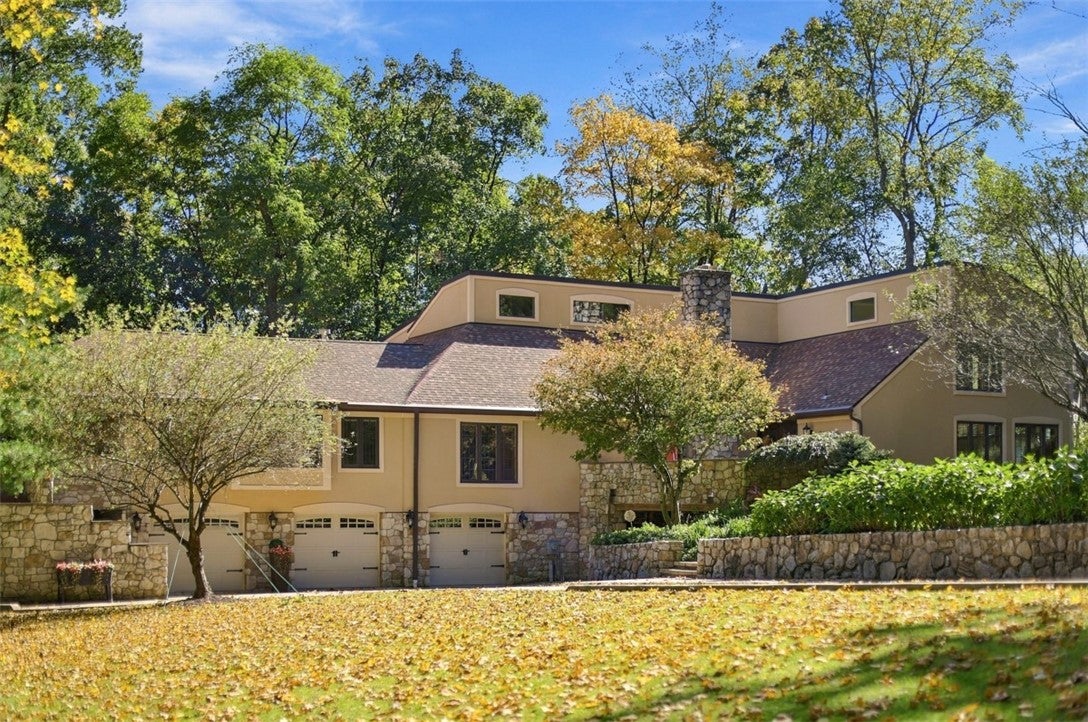
Enter an interest rate to see your estimated monthly payment.Welcome to this truly distinctive, sprawling contemporary residence beautifully situated on a picturesque, nearly 2-acre property in the heart of Fox Chapel Borough. Surrounded by lush landscaping, a tranquil pond with a waterfall, and beautiful natural surroundings, this exceptional home offers a wonderful blend of architectural character, privacy, and expansive indoor and outdoor living spaces. Designed to embrace its natural setting, the home features open, spacious living areas with hardwood floors, walls of windows that invite an abundance of natural light, and a thoughtfully designed, generously sized kitchen offering extensive cabinetry, abundant counter space, and a delightful breakfast and seating area. The kitchen opens seamlessly to the inviting family room, creating an ideal setting for everyday living and entertaining. Architectural interest is evident throughout the gracious living and dining rooms, highlighted by distinctive ceiling lines, fireplaces, beautiful built-ins, and decorative niches that add warmth, dimension, and character. A handsome office featuring walls of bookshelves and custom built-ins provides an inviting and functional space for working from home, reading, or quiet study. A wonderful vaulted-ceiling den or game room features a charming window seat and doors opening to the outdoor porches, further enhancing the connection between indoors and out. Upstairs, the spacious owner's suite provides a peaceful retreat with two generous walk-in closets, a private sauna, and a large ensuite bathroom. Three additional bedrooms, two full bathrooms, and abundant closet space complete the upper level. The lower level provides additional space for hobbies, crafts or homework, with the added convenience of two separate staircases from the main floor. A rare 4-car garage and exceptional storage throughout further enhance the home's appeal. Privately positioned along a shared drive, this remarkable property enjoys a peaceful, tucked-away setting without sacrificing convenience. Ideally located just minutes from the Shady Side Academy campus, Fox Chapel Area schools, shopping, restaurants, parks, scenic walking and hiking trails, and the many amenities of Fox Chapel, with easy access to Route 28, the East End, Oakland, Downtown Pittsburgh, and UPMC hospitals. An extraordinary opportunity to enjoy distinctive contemporary architecture, beautiful natural surroundings, and an exceptional lifestyle in one of Pittsburgh's most desirable communities!
| 2 weeks ago | Listing first seen on site | |
| 2 weeks ago | Listing updated with changes from the MLS |

INFORMATION DEEMED RELIABLE, BUT NOT GUARANTEED. IDX information is provided exclusively for consumers’ personal, non-commercial use and may not be used for any purpose other than to identify prospective properties consumers may be interested in purchasing.
Last checked: 2026-10-20 02:25 AM UTC